
Barnum House
Renovation of an existing 12 story apartment building consisting of 86 units and common areas. A 150 KW generator was also installed for life safety systems.


Selected projects across Connecticut
County Electric Construction Incorporated is a commercial and industrial electrical contracting firm that has been servicing areas of Connecticut for more than 60 years. We are committed to achieve 100% satisfaction in every possible way to all of our customers. Our goal is to be a leader in professionalism, quality, and service for all of your electrical needs.
Our commitment is to go above and beyond designing a creative and cost effective solution for all of our projects which includes corporate interiors, high end retail, restaurants, and all other commercial and industrial applications. County Electric’s privacy and security practices are applied by each member of our team to honor our cliental and their trust in our company. It is our intention to have the most comprehensive safety program in the construction industry. We believe that safeguarding the well being of its workers and the public is top priority.Our team and customers are the reason for our success.
Renovation of an existing 12 story apartment building consisting of 86 units and common areas. A 150 KW generator was also installed for life safety systems.
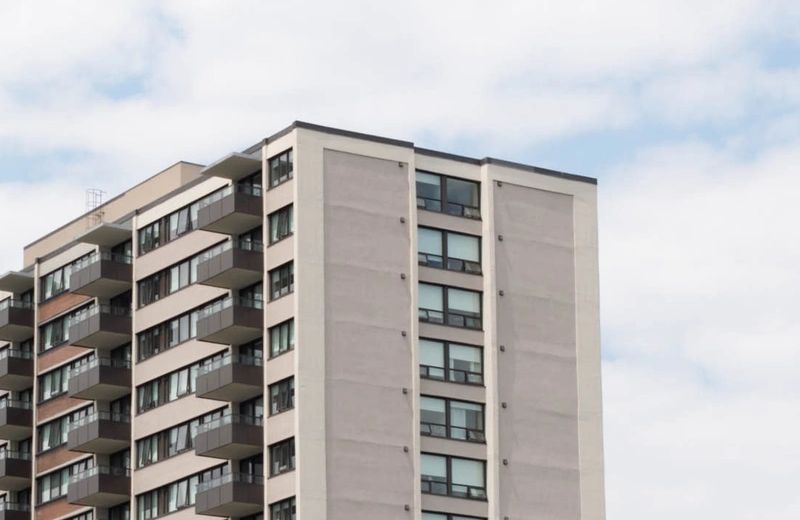
Renovation of an existing 7 story apartment building consisting of 99 units, common areas and extensive site lighting.

Renovation of an existing 7 story apartment building consisting of 76 units and common areas.

Complete interior renovation of an office building and upgrade of the building's main electric service.
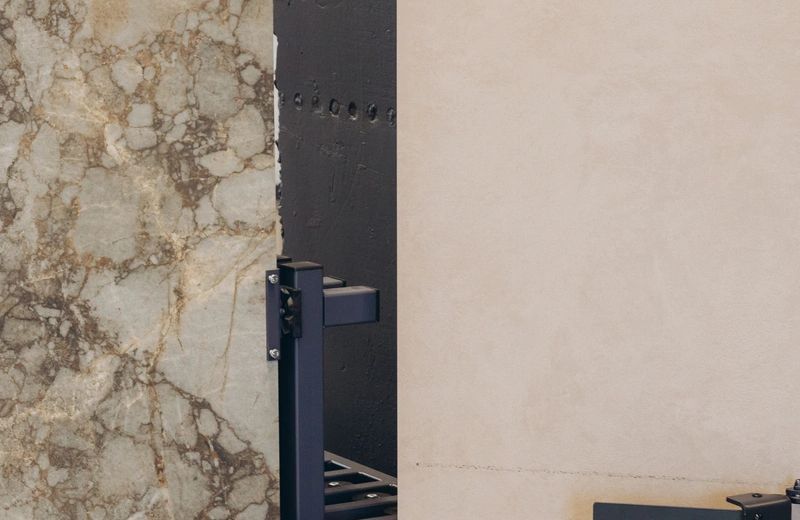
Interior fit of and existing 80,000 square foot retail flooring outlet.
Complete interior renovation of an existing historical building for a comedy club.
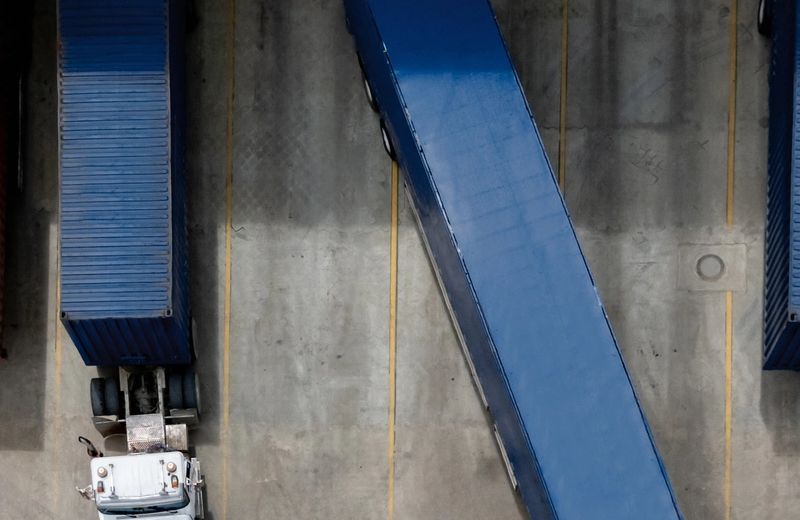
Renovations to a 60,000 square foot office and distribution warehouse.

Renovation of a 106,000 square foot fitness and wellness center.
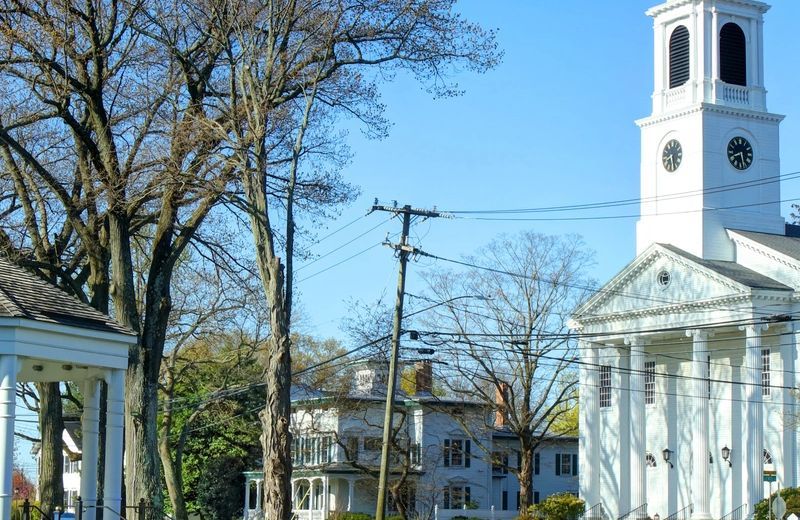
Interior fit up of 12,000 square foot restaurant and bar located at the SONO shopping mall.
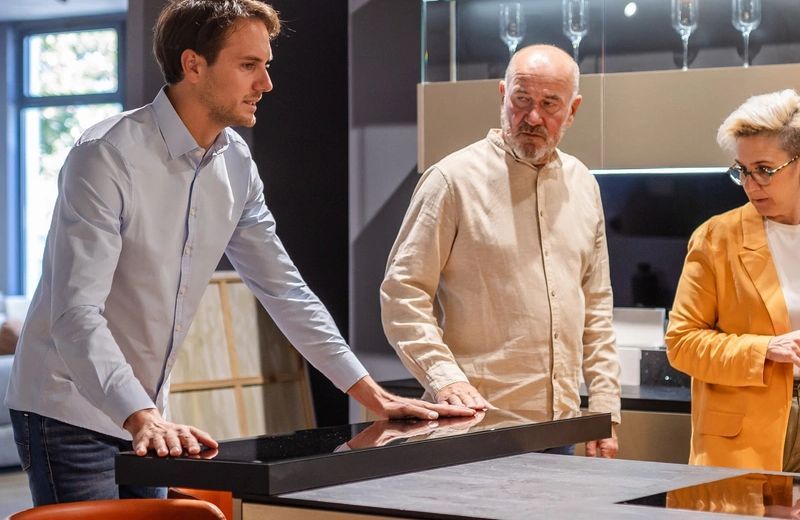
Interior fit up of and existing 32,000 square foot kitchen and bath showroom.

22 month project consisting of a new sales building with parking garage and renovation to an existing service building.
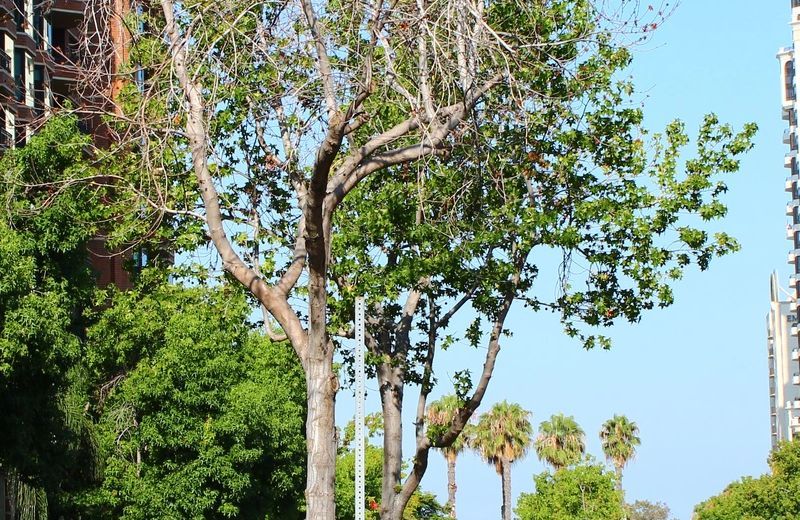
New construction consisting of 219 apartments with extensive amenities and a five story parking garage all totaling 360,000 square feet.
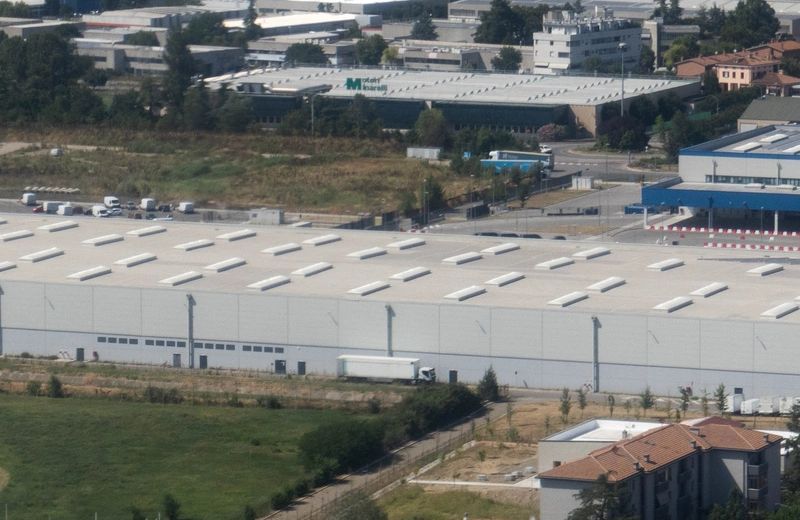
Ground up construction of a 368,000 square foot distribution center.
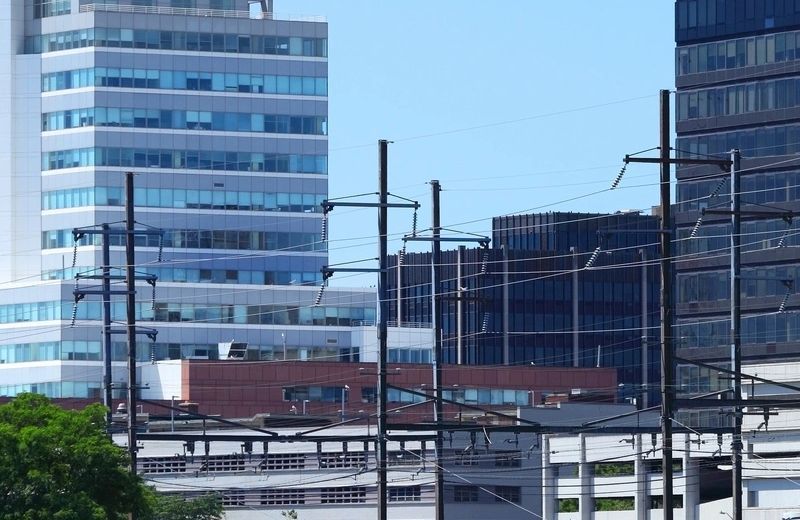
Renovation of an existing 1940's factory into a 104 unit residential facility with lower level retail area.
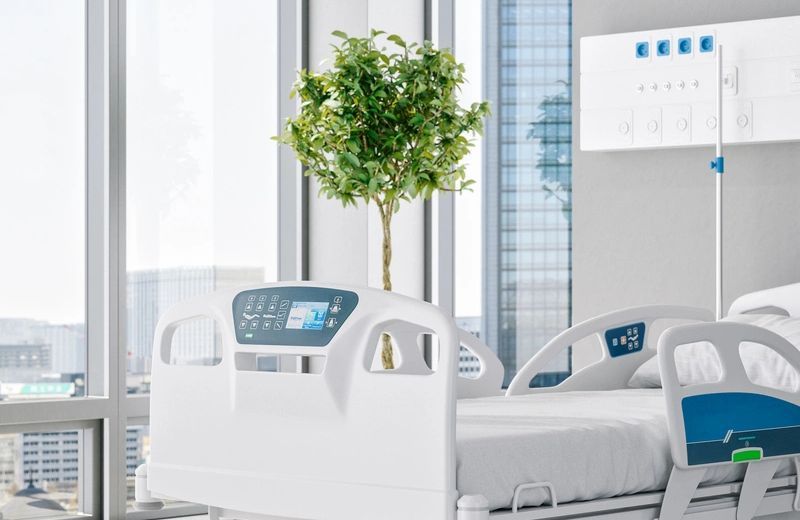
New construction of Admissions building and extensive site lighting project.
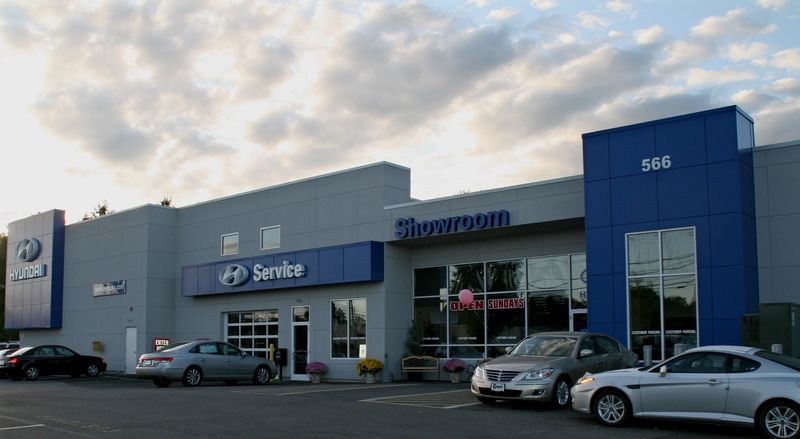
Renovation of and existing auto dealership with new service building addition and upgraded electric service.
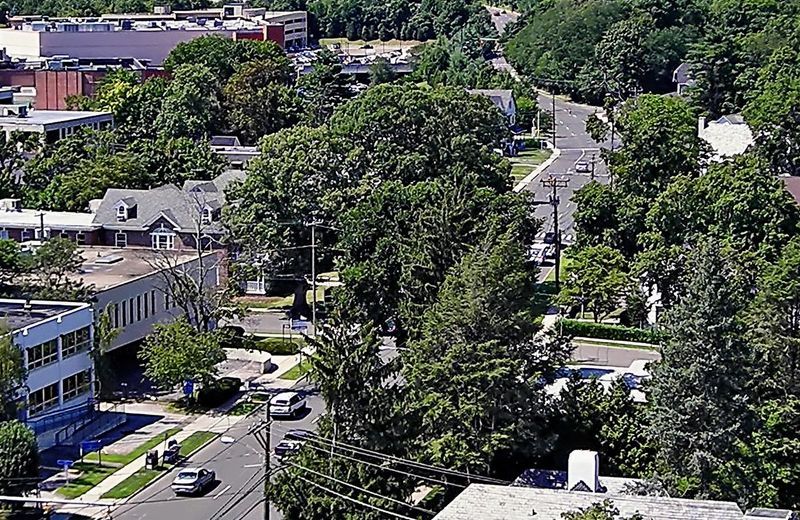
New construction of 24 townhouse dorm buildings.

Interior fit ups and new construction throughout for office administration, classrooms and maintenance facilities.
Ground up construction of a new sales and service building including a car wash.
Call our Bridgeport office or send us a message.